

 Listed by MLSlistings Inc. / Listed By: Lucie Campos, Coldwell Banker Realty - Contact: 831-596-6118
 110 10th Street Pacific Grove, CA 93950
Active
$1,999,000 (USD)
OPEN HOUSE TIMES
-
OPENSat, Aug 11:00 pm - 3:00 pm
-
OPENSun, Aug 21:00 pm - 3:00 pm
Description
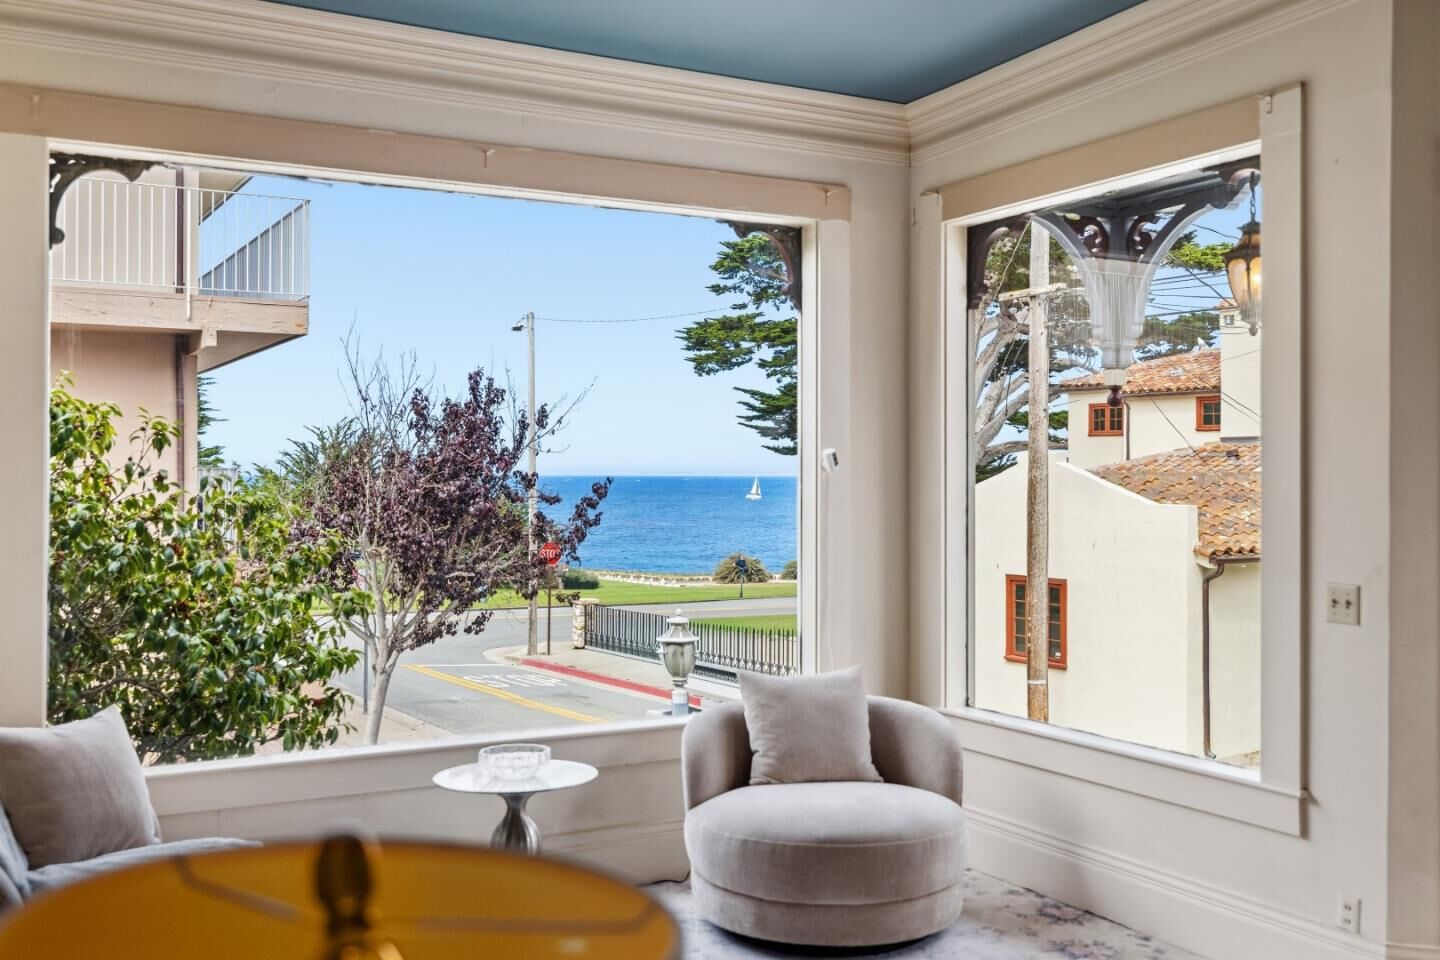
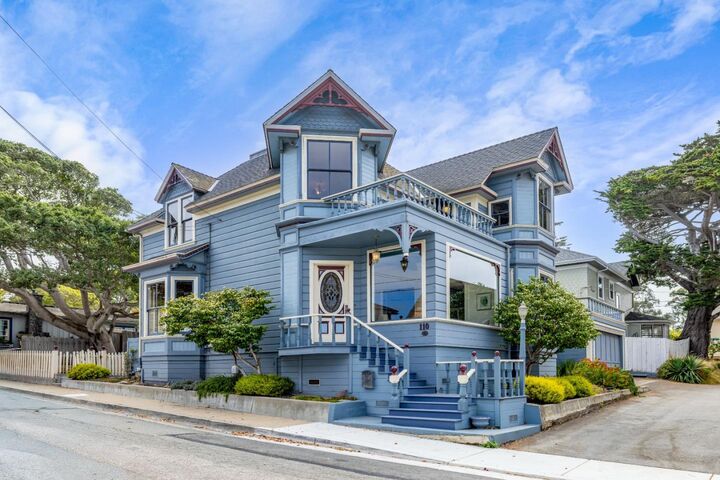
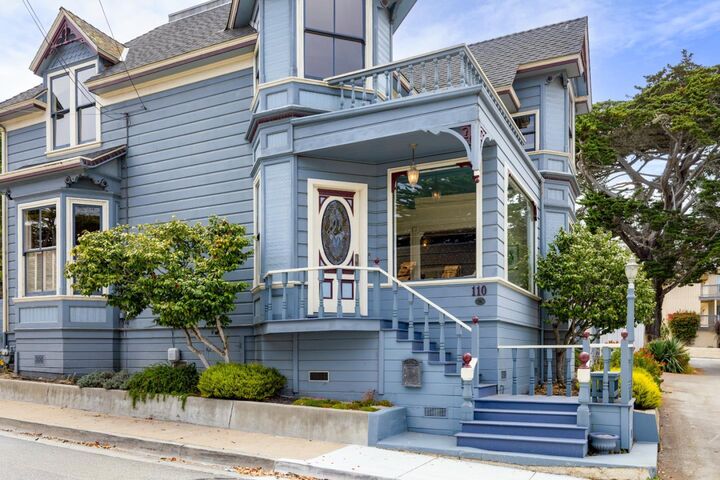
Just one house up from the ocean and Rec. Trail, this spacious home offers 2,681 square feet of living space with 5 bedrooms and 3 bathrooms in one of the citys most desirable coastal neighborhoods. Ocean views can be enjoyed from multiple rooms, creating a picturesque backdrop throughout. Filled with charm and character, each room offers its own unique appeal, including the master suite with a private ocean-view deck. The living room, anchored by a fireplace, showcasing its crown molding while giving subtle nods to its original days. The spacious kitchen serves as the heart of the home, connecting seamlessly to the family room where you will find a second fireplace, skylights, and direct access to the private backyard. The backyard offers a peaceful space where the sounds of ocean play as a main melody in the background with the bonus of a two car garage adding to its appeal. Enjoy long walks on Rec. Trail, venture over to Lovers Point Park or the other close attractions easily accessed and everything else that we know and love about Pacific Grove and its charming lure.
MLS #:
ML82055702
ML82055702
Lot Size
3,485 SQFT
3,485 SQFT
Type
Single-Family Home
Single-Family Home
Year Built
1910
1910
Style
Victorian
Victorian
Views
Bay, Ocean, Water
Bay, Ocean, Water
School District
440
440
County
Monterey County
Monterey County
Listed By
Lucie Campos, DRE #01345594 CA, Coldwell Banker Realty, Contact: 831-596-6118
Source
MLSlistings Inc.
Last checked Jul 28 2026 at 9:45 PM GMT+0000
MLSlistings Inc.
Last checked Jul 28 2026 at 9:45 PM GMT+0000
Bathroom Details
- Full Bathrooms: 2
- Half Bathroom: 1
Interior Features
- In Utility Room
Kitchen
- Garbage Disposal
- Hookups - Gas
- Microwave
- Dishwasher
- Island
- Oven - Electric
- Exhaust Fan
- Hood Over Range
- Cooktop - Gas
- Oven - Double
- Refrigerator
- Skylight
Property Features
- Fireplace: Living Room
- Fireplace: Wood Burning
- Fireplace: Gas Log
- Fireplace: Other Location
- Fireplace: Gas Starter
- Foundation: Other
Heating and Cooling
- Central Forced Air - Gas
- None
Flooring
- Hardwood
- Carpet
Exterior Features
- Roof: Composition
Utility Information
- Utilities: Water - Public, Individual Gas Meters, Individual Electric Meters, Public Utilities
- Sewer: Sewer - Public
Garage
- Attached Garage
Stories
- 2
Living Area
- 2,681 sqft
Additional Information: Monterey | 831-596-6118
Location
Estimated Monthly Mortgage Payment
*Based on Fixed Interest Rate withe a 30 year term, principal and interest only
Listing price
Down payment
%
Interest rate
%Mortgage calculator estimates are provided by Coldwell Banker Real Estate LLC and are intended for information use only. Your payments may be higher or lower and all loans are subject to credit approval.
Disclaimer: The data relating to real estate for sale on this website comes in part from the Broker Listing Exchange program of the MLSListings Inc.TM MLS system. Real estate listings held by brokerage firms other than the broker who owns this website are marked with the Internet Data Exchange icon and detailed information about them includes the names of the listing brokers and listing agents. Listing data updated every 30 minutes.
Properties with the icon(s) are courtesy of the MLSListings Inc.
Listing Data Copyright 2026 MLSListings Inc. All rights reserved. Information Deemed Reliable But Not Guaranteed.
Properties with the
 icon(s) are courtesy of the MLSListings Inc.
 Listing Data Copyright 2026 MLSListings Inc. All rights reserved. Information Deemed Reliable But Not Guaranteed.
